Showing posts with label interior design. Show all posts

Tuesday, 3 August 2010

The Jacques Townhouse, London First Pop-up Boutique Hotel

The Introduction of The Jacques Townhouse...
Photographer: Vicki Couchman
Set/Props: Cordelia Weston
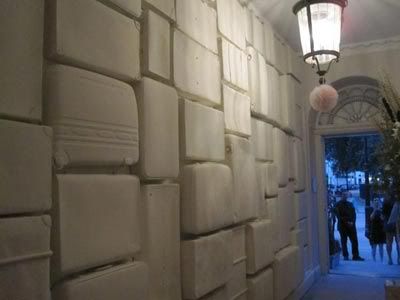
Luggage wall at entrance.
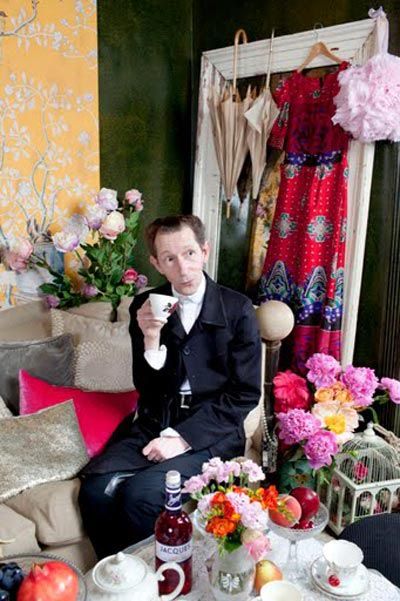
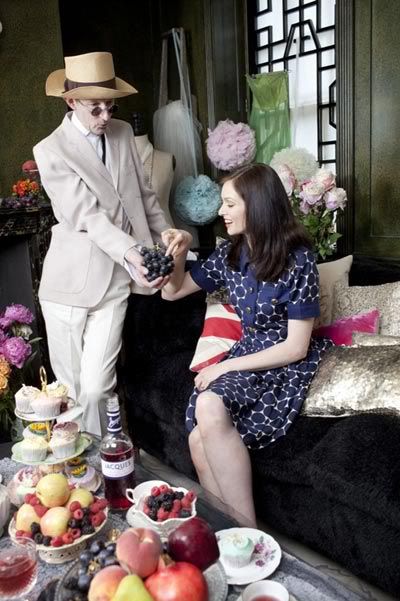
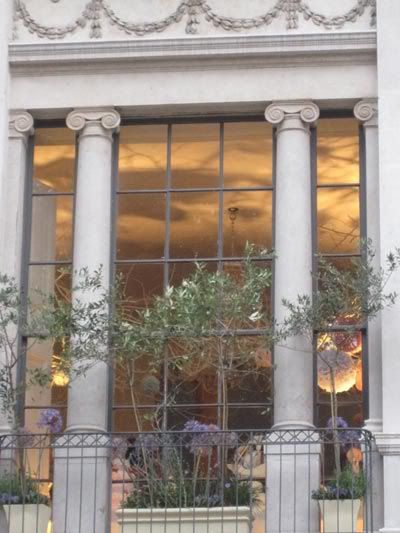
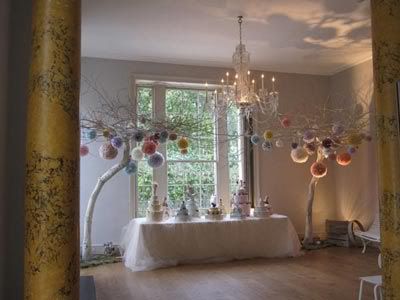
With famous interior designer and hotelier, David Carter of 40 Winks boutique hotel and soirees curated by Sophie Ellis-Bextor, Cordelia Weston, the creative stylist worked together to create an urban orchard for Jacques Cider, The Jacques Townhouse! The Jacques Townhouse is the first London's pop up hotel opened on 29 July 2010 for 2 weeks.

'A place of whimsy and fantasy, enchantment and theatre.'
- Cordelia Weston.
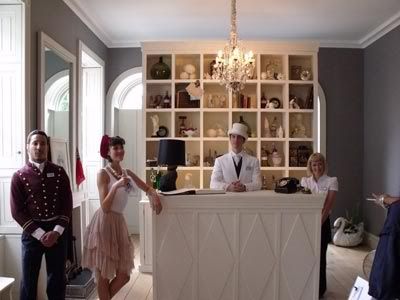
The reception room with adorable hotel staff dressed in top hats and models wearing feathered eyelashes.







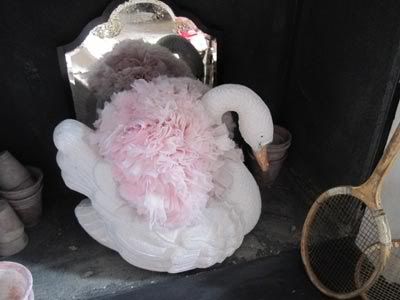
The Table of Temptation with Marie Antoinette cake props and oversize Pom Poms!
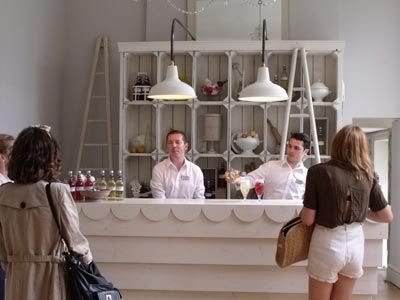
The bar, which serves Jacques...
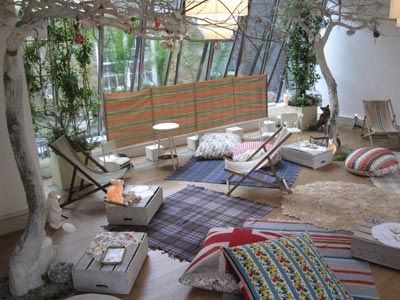
The Forest of Dreams with trees adorned with teacups and jewellery and hand made vintage cushions.
Fireplace detail in the main bedroom.
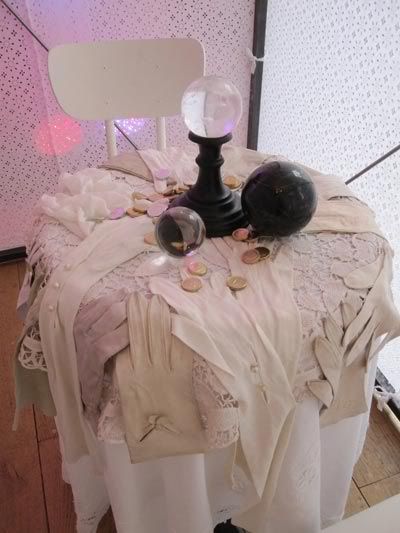
Fortune Teller's tent made with broderie anglaise fabric and 'hand' made vintage glove table cloths!
For more details...
a+.  cordelia weston
a+.  coco's tea party
a+.  fashion foie gras
a+.  david carter      via cordelia weston
Read more...

Tuesday, 3 November 2009

Lego Kitchen by Munchhausen

Lego Kitchen 1
Images by Hrvoje Goluza.

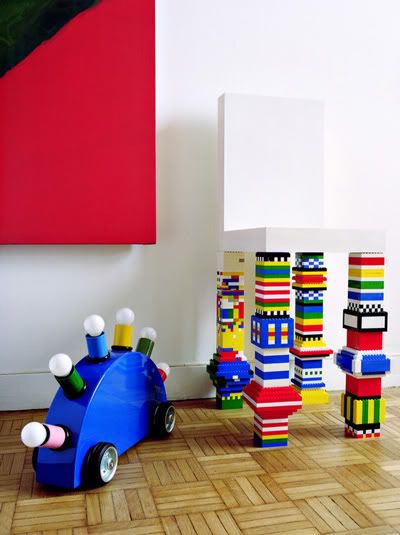
You are never too old for Lego! Don't get me wrong, i am not writing a pay per post for Lego of sort here, but Simon Pillard and Philippe Rosetti the Parisian design duo of Munchhausen took an extraordinary approach with their own IKEA basic kitchen island and

covering it with more than 20,000 pieces of Lego using more than a week....

From the Scandinavian touch on the Scandinavian brand, the result is an eye-catching kitchen mosaic-like center piece. Amazing isn't it? Now, we can all go and play in the kitchen!
Lego Kitchen 2Lego Kitchen 3
Images by Hrvoje Goluza.

Lego Kitchen 4Lego Kitchen 5Lego Kitchen 6
Images by Hrvoje Goluza.

The designers:

'Pillard, who works with fashion house JC de Castelbajac, and Rosetti who works with Hugo Boss France Identity, formed Munchhausen in 2004.

The two have recently contributed a collection of T-shirts, cushions, wallpaper and accessories for the new French label Commune de Paris, 1871. Munchhausen was one of three initial contributors for Commune de Paris, 187. The other two were Julien Langendorff and David Herman Dune.'

- Tuija Seipell, The Cool Hunter.

a+. hrvoje goluza
a+. commune de paris
a+. the cool hunter via fubiz
Read more...

Sunday, 11 October 2009

Carnival of Ideas: Ogilvy & Matter Guangzhou Office

Ogilvy & Matter Guangzhou Office 1Ogilvy & Matter Guangzhou Office 2


"Carnival of Ideas" is the theme for Ogilvy & Mather's expanded office in Guangzhou. Designed by M Moser and Associates, the office has been selected as one of the recipients of the 3rd annual China's Most Successful Design Award 2oo8, which is also the first interior design project to receive this award title.

The Ogilvy & Mather’s expanded office, relocated from the business hub of Guangzhou to the edgier arts and culture region in the city-fringe, with views across the Pearl River toward the historical Sha Mian district.

'Michael Lee, Ogilvy’s Shanghai & Southern China COO, was quoted as saying that although the commute time has doubled for many staffers, they still love coming to work because the new environment is so much fun. In a media release, M Moser Associates’ director Wendy Leung is quoted as saying that although seeing the workplace as a strategic tool to support business goals is a new concept in China, it is gaining recognition as a serious trend.'
- Tuija Seipell, Coolhunter.
Ogilvy & Matter Guangzhou Office 3Ogilvy & Matter Guangzhou Office 4
Ogilvy & Matter Guangzhou Office 7Ogilvy & Matter Guangzhou Office 6Ogilvy & Matter Guangzhou Office 5The designer:
M Moser is a global firm, specialising in the creation of workplace environments, corporate base buildings and campuses since 1981.

Client's business objectives and needs are met through M Moser's integrated solutions approach. Teams are based around experienced strategic planners, interior designers, architects, M&E engineers, technology specialists and construction professionals.

Located in 11 offices around the world, M Moser is constantly evolving to serve the needs of global Clients, which vary from multinational companies and financial institutions to privately-owned businesses.

a+. m moser and associates via coolhunter
Read more...

Tuesday, 15 September 2009

McVillage by UXUS Design

McVillage entrance
McVillage, located in Bodegraven, The Netherlands is a design by UXUS Design, which won a merit awards in the SEGD Design Awards Program 2oo9.

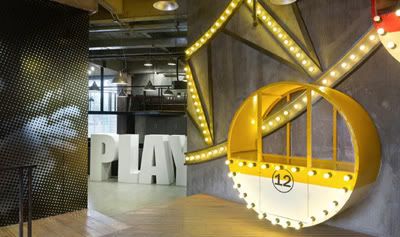


McDonald’s commissioned UXUS to create an inspiring children’s activity area for the under-seven set, bringing the theme of “What I eat, what I do” to life. The concept embodies an inspiring, playful, educational, and entertaining area within a McDonald’s restaurant no bigger than 20sqm in space.

The project is primarily executed through large, collage-inspired illustrations. The aesthetic is playful yet visually sophisticated, designed to enhance the overall atmosphere of the restaurant and please both the parents and children.

The experience consists of a series of “cottages” with simple activities that stimulate kids’ imaginations and encourage them to cook up their own stories and games. It’s a make-believe McDonald’s village: the McVillage. The use of images instead of words transcends those barriers associated with different geographical areas and children’s ages.

Each cottage represents a phase of the journey food goes through before finally arriving at the dinner table. The journey starts at the farm, goes to the market, and finally ends up in the kitchen. The cottages are designed to house simple activities that will engage children in a physically playful manner, communicating a positive message about food in a fun and stimulating way.

UXUS paid special attention to using durable materials that could withstand heavy usage. Materials also needed to be nontoxic and the vibrancy of the colors needed to last. Using graphics combined with selected 3D play elements, UXUS created a story within which children can become the central character in a series of activities.
- SEGD.
McVillage's Egg lounge in 'The Kitchen'McVillage's In 'The Market' with a view of 'The Kitchen' McVillage's Weight Scale in 'The Kitchen'Mcvillage's 'The Kitchen'McVillage's Egg loungeMcVillage's Musical plates in 'The Kitchen'McVillage's Side view
Photos by Dim Balsem

a+. uxus design via segd
Read more...

Friday, 4 September 2009

Sony Playstation by Design Research Studio

Sony Playstation 1
For their Playstation 3, Sony were keen to showcase their new product in a more domestic environment , therefore, they commisioned Tom Dixon to design a glamourous yet fun interior that not only showcast the popularity of the product itself but would allow users to fully appreciate all functions of the newly launch Playstation 3.
Sony Playstation 2Sony Playstation 3Design Research Studio:

Design Research Studio, under the creative direction of the internationally renowned designer Tom Dixon, specializes in high concept interiors, large scale installations and architectural design. SInce it inception in 2oo2, Design Research Studio has been involved in important commissions in the UK, Continental Europe, the Middle East and Asia.

Do check out more on Design Research Studio.

a+. design research studio
a+. tom dixon
Read more...

Wednesday, 19 August 2009

Clip House in Madrid by Bernalte-Leon y Asociados

Clip House 1Clip House 2



Shortlisted in European Copper in Architecture Awards 2oo9, the Clip House in Madrid, Spain was designed by F Javier Bernalte and Jose Luis Leon from Bernalte-Leon y Asociados. This private residential for a client in creative line, of advertising is
a highly sculptural design formed from copper planes cantilevered from a vertical concrete spine.

Below are informations written by Bernalte-Leon y Asociados:

The plan of this house was strongly conditioned by the life-style of the client and his work in the field of advertising, with its requirements for creativity.

Because of the extremely frequent journeys of the client over the five continents as well as of his own idea about his dwelling space, the plan was intended to respond his needs for peculiarity.

In fact our client wished to obtain an open-space space plan avoiding a division between his professional and private life and shaping a link with his work, mainly based on a flowing dynamic, visually unbroken structure, naturally ensuring the interconnection between the different spheres of activity taking place in the house.

In order to find a satisfactory solution we chose a light foil which would establish the boundaries of the spaces by using single sheets of different sizes and heights according to the intended activity spheres. The largest space is to be found on the lower level and combines the living-area: the kitchen flowing into the dining-room and the living-room gathering around the fire-place.

On the upper level, which is linked to the lower one, we find the working-area, and in the uppermost part of the house we shall have the sleeping-area: more detached and to which one has direct access from outside passing through the study.


The continuous foil will be overhanging and anchored to a big wall of reinforced concrete, lodging the ducts. This wall is in the structural and non flexible core of the house and is crowned by a skylight-attic, which is, in its turn, a linear swimming-pool linked to the sleeping-area by means of a roof-terrace providing the source of light to this slim and blind area in accordance with the solid and airtight features or the concrete wall.

The foil overhangs the garden, with the main swimming-pool, giving it the right insolation. At the opposite side of this wall there will be two concrete slabs as a structural counterfort for the stress supported by the overhanging foil.

These slabs will form the garage and the main domestic area of the house in an assigned space by means of a movable wing at the upper level. Underneath the roadway an acting as a “hollow scarp wall” we find a large space intented as a ball-room in view of the professional activity of our client.

The global structural arrangement is composed of a big wall and the foil hanging from it, with its “scarp wall” an the extrados-panels acting as braces for the whole.


The materials employed create two unbroken “skins”, whereby wood is the prevailing one for the interior and copper for the outside. Without forgetting their unbroken character, the inner one extends to the outer one in some cases and viceversa. The inner lining has been designed as a planking which becomes thinner when shaping the curves and gives the space a very tactile feeling. The copper on the outside will establish a friendly relationship with the trees surrounding the house as well as with the boundary wall, which is the front of the on the street. This façade has been built with polished U-type glass, with a double vinyl-sun filter providing a shield against excessive sun rays and for the client´s privacy.

The building process is based on a rational module system with a sequence of tolled steel foils anchored to the concrete wall (to both frameworks where allowing the passage of the ducts), this shaping the development of the foils. The installations have been inserted between the outer and the inner framework thanks to a process of excellent workmanship guaranteed by the builder in order to achieve a flawless integration in the architectural elements. The furnishing and decoration of the spaces was one of the main worries of our client, which gave way to a personal and eclectic result, based on the architecture on the whole, which definitely responds to the personality of the client himself.
Clip House 3Clip House 4
Clip House 5Clip House 6a+. bernalte-leon y asociados via e-architect
Read more...